NOTTINGHAM METALWORKS
✓ 5.0★ Google rating ✓ MIG, TIG & MMA welding ✓ Building Regulations compliant ✓ Free site visits & quotes
Every balustrade we produce is made to measure — designed for your opening, fabricated in mild steel or stainless steel, and installed by the same team that built it.
We fabricate and install bespoke steel balustrade systems for residential and commercial properties across Nottingham and the East Midlands. Whether you need guarding for a domestic staircase, a mezzanine level, an external terrace, or a commercial interior, every system is measured, fabricated and fitted to your exact specification.
All our balustrades are fabricated to comply with Building Regulations Part K — the standard governing minimum heights, load requirements and the construction of guarding on staircases and elevated areas. We carry out a free site visit before any project begins, taking accurate measurements and advising on the right design, material and finish for your application.
We work in mild steel, stainless steel and wrought iron. Infill options include vertical bar, cable, glass panels and decorative flat bar patterns. Finishes include primer and paint, powder coating in RAL colours, and hot dip galvanising for external applications. Everything is quoted in writing before any work begins — no surprises.
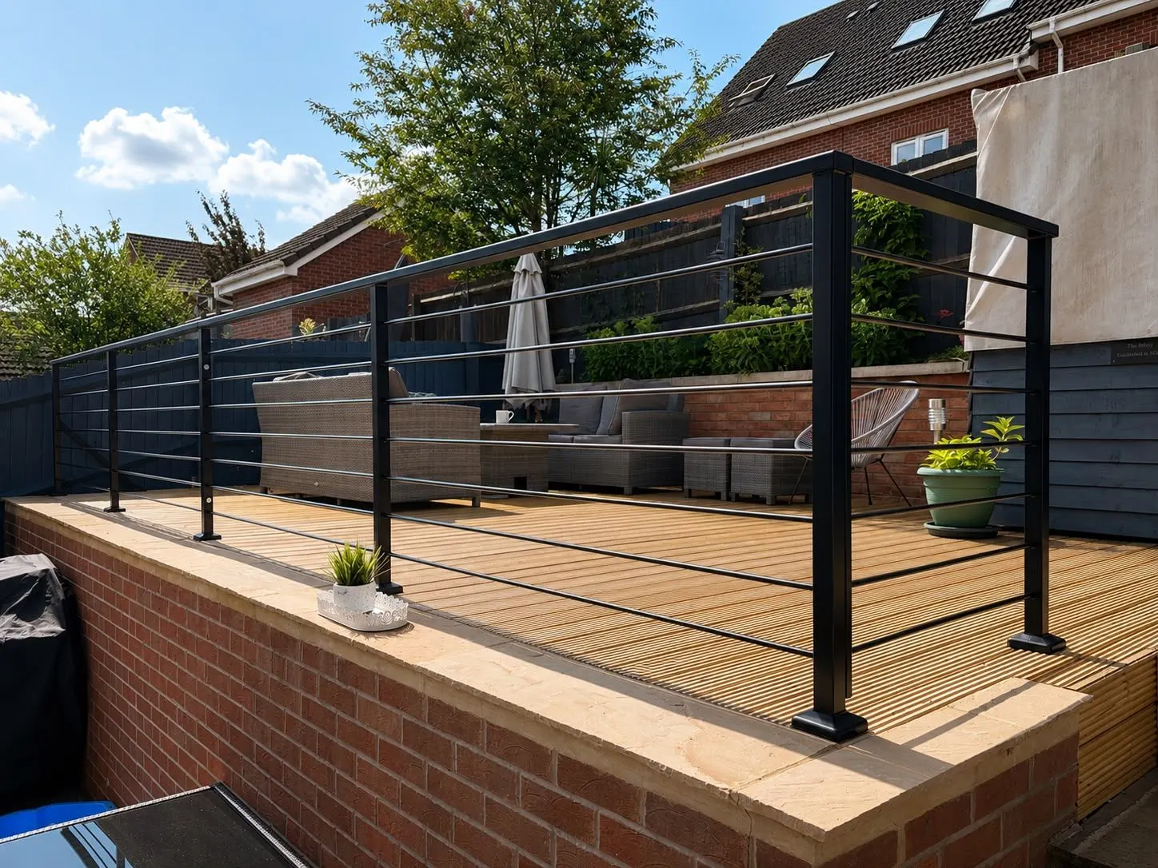
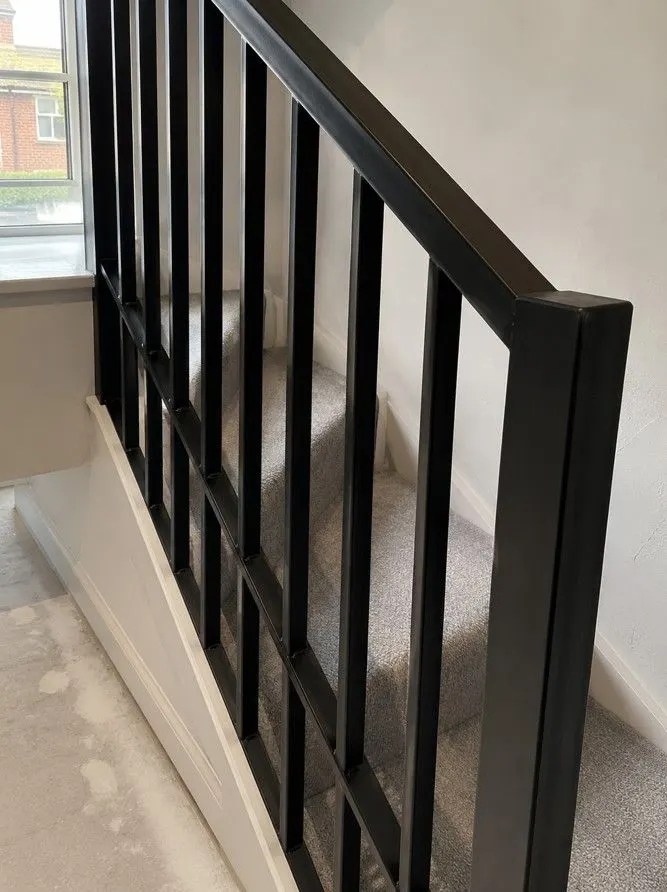
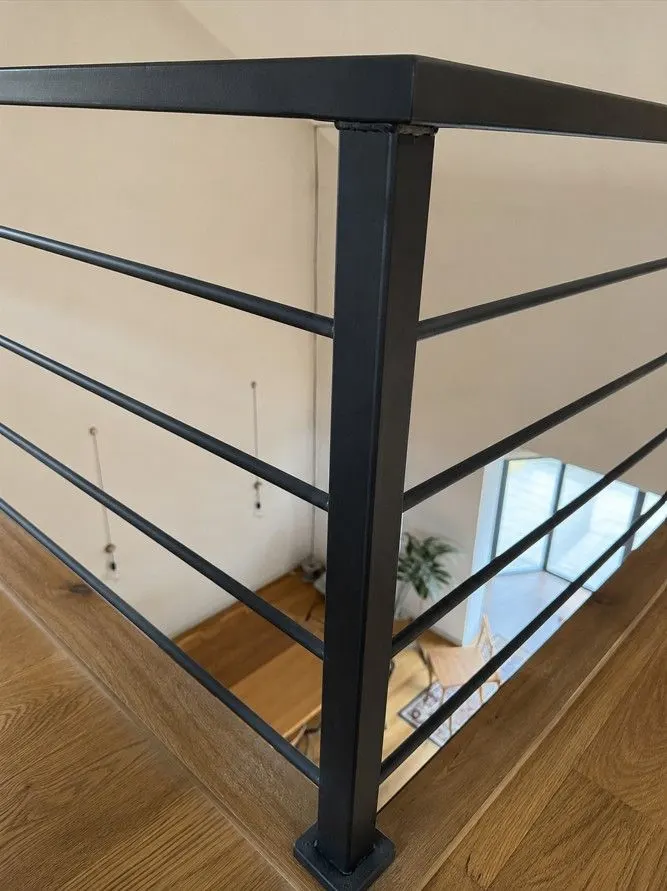
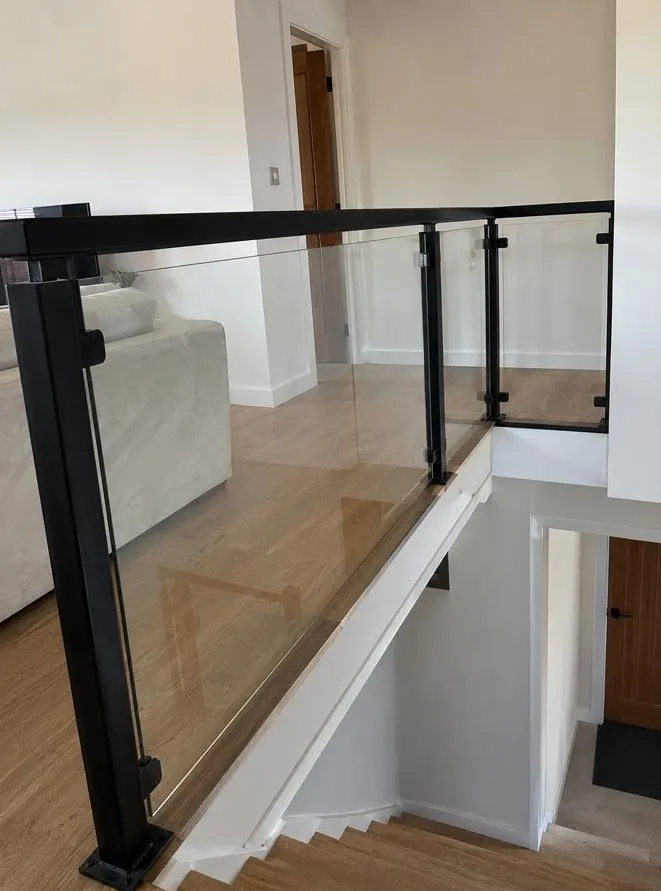
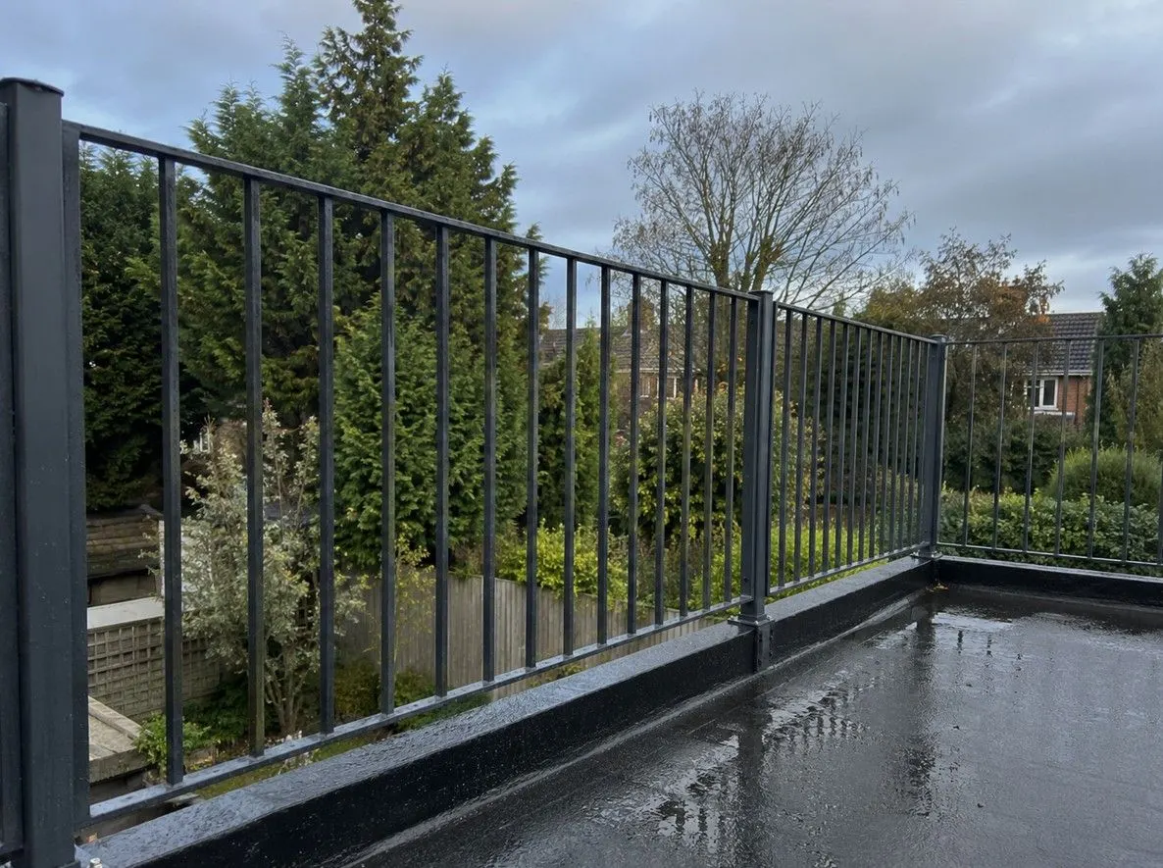
We work across residential and commercial applications — from a single domestic staircase to multi-level commercial balustrade systems.
Understanding Part K before you specify — what the regulations require and how it affects your project.
In England and Wales, balustrades on staircases and elevated areas are governed by Building Regulations Approved Document K — Protection from Falling, Collision and Impact. Part K sets out the minimum height and construction requirements for guarding wherever there is a risk of falling more than 600mm.
The minimum heights required under Part K are as follows:
APPLICATION
MINIMUM GUARDING HEIGHT
NOTES
Residential staircase (pitch line)
900mm
Measured vertically from the pitch line of the stair nosings
Residential landing and floor level
1,100mm
At landings, mezzanines and any elevated floor area
Commercial staircase
1,100mm
Applies throughout all commercial premises
Commercial landing and floor level
1,100mm
Higher load rating required — typically 3.0 kN/m horizontal
External terrace / roof
1,100mm
Weather-resistant fixings and finish required
Part K also requires that balustrade infill does not provide a climbable foothold — which means horizontal rails used as infill are non-compliant in most residential applications. Vertical bar infill, glass panels and cable systems all meet this requirement. We will flag any compliance considerations during the site visit and will not install guarding that does not meet the applicable standard.
For domestic projects, Building Regulations approval is typically handled through a Building Notice or Full Plans application submitted to your local authority. For commercial projects, Part K compliance is assessed as part of the full Building Regulations process. We can advise on what your specific project requires, but recommend engaging a building inspector early on any commercial installation.
Guide prices to help you understand the likely range of costs before we visit.
For a full pricing breakdown across all our services, see our metal fabrication pricing guide. To get an accurate price for your project, the fastest route is a free site visit — contact us below to arrange one.
Balustrades often sit alongside other metalwork on the same project — we fabricate and install everything ourselves.

© 2026 All Rights Reserved | Nottingham Metalworks
Mon - Sat
7:00 am - 7:00 pm
Sunday
Closed